 Albuquerque Public Schools
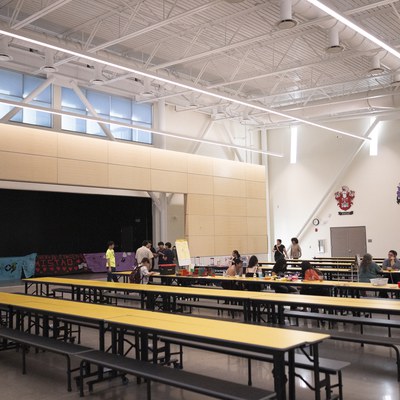
Harrison Middle School Unveils New Wing
South Valley community celebrates the completion of Phase 1 in a three-stage campus rebuild.
For eighth grader Jerry Gonzalez, waiting through years of construction noise at Harrison Middle School was a lesson in patience.
On Thursday, that patience paid off as Albuquerque Public Schools celebrated the grand opening of the school's new 54,480-square-foot wing in the heart of the South Valley.
"It was worth the wait," Gonzalez said during the community open house.
The $30.3 million facility represents the first phase of a three-stage campus rebuild that will eventually encompass 155,000 square feet. Harrison Middle School originally opened in 1960, and its aging structure no longer accommodates modern learning needs.
Voters approved the project in a 2021 capital election, with additional matching funds provided by the New Mexico Public Schools Capital Outlay Council and the New Mexico Public Schools Facilities Authority.
The state-of-the-art addition includes a new cafeteria with a stage and kitchen, a main gymnasium, an auxiliary gym, locker rooms and specialized classrooms for chorus, band, orchestra, drama and visual arts.
"I know how important the fun part of school is for middle schoolers," APS Superintendent Gabriella Durán Blakey told gathered families, leaders and staff. "So we have the gym as a new learning space, we have the performing arts spaces, we have the new cafeteria... We are really excited to open up this new learning space for our students."
For students, the bright new spaces are already a hit. Eighth grader Jesus Reyes pointed to the stage and cafeteria's new salad bar as highlights, while classmate Irving Rivera admired the modern design while reflecting on memories of the old building.
Board of Education Member Janelle Astorga noted that the transformation enhances community pride in the South Valley, ensuring local tax dollars directly enrich students' lives.
"It just brings back value to our community,” Astorga said. “We value our students. We value the families here.”
G. Don Dudley Architect designed the wing, and Thompson Construction served as general contractor for the first phase.